For mining and mineral-processing equipment. Engineered solution proposed by Alphadot X · Powered by Lupin Technologies.
From indication to informed action
A signal matters when it leads to a controlled decision.
The measurement. The inspection. The person responsible. The evidence of what happened.
Our proposed approach combines selected monitoring points and material-specific inspection records with a structured maintenance-response workflow. It brings protection-system context, engineering evidence and action ownership into one operating story.
Alphadot X coordinates the digital implementation. Qualified instrumentation, integrity-engineering and NDT specialists establish the measurement methods, installation requirements and verification approach.
Material-specific protection intelligence
Four protection systems. Different inspection questions.
Start with the lining, substrate and operating conditions. Then select the measurements and qualified inspections that can answer the actual engineering question.
Corrosion & selected chemical exposure
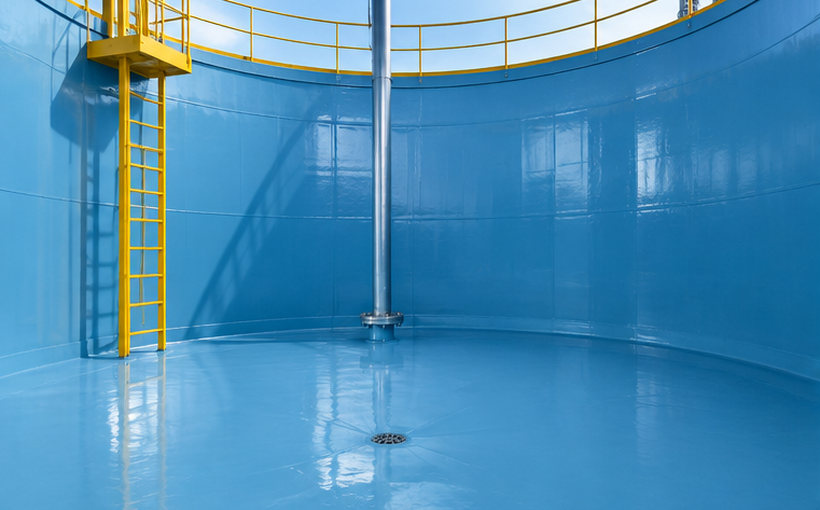
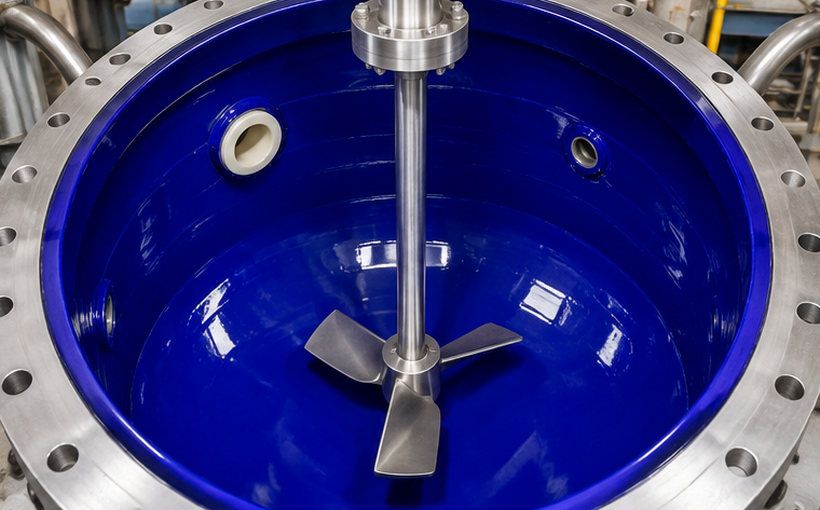
Epoxy lining
Coating and lining systems for compatible service on steel or concrete. Formulation, preparation, temperature and process chemistry determine suitability.
Inspection questions
Investigate: Blistering, pinholes, cracking, peeling and underfilm corrosion.
Assess: Visual coating survey, dry-film thickness and qualified continuity or adhesion assessment.
Electrical testing method and voltage require approval for the specific coating and service history.
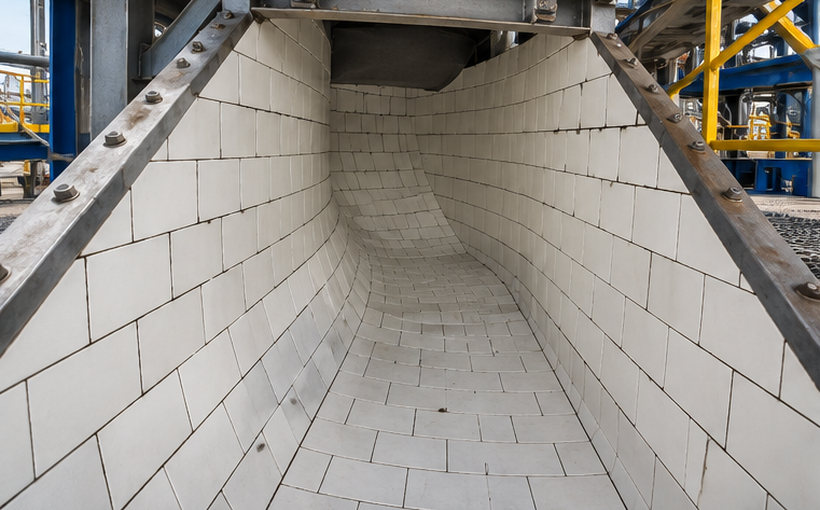
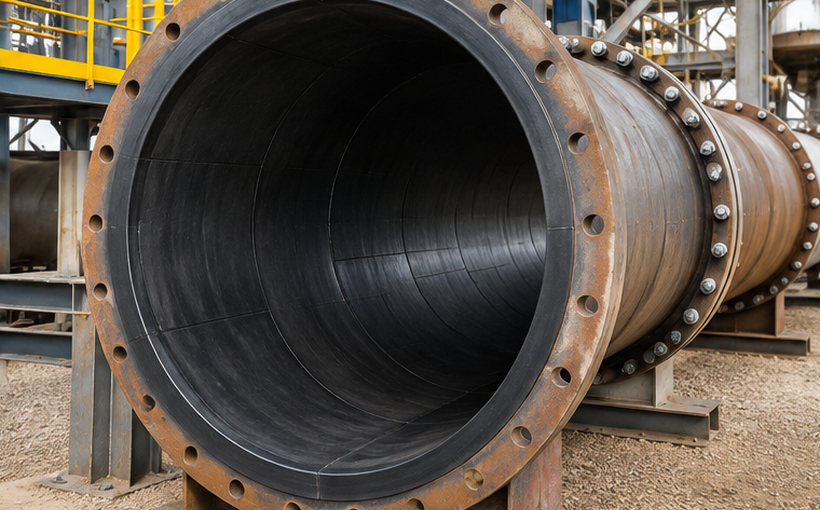
Illustrative lining images supplied in Alphadot X’s technical proposal. They are not photographs of a client installation.
One operating picture. Complementary evidence.
A steel-wall measurement, a leakage indication and a lining inspection describe different conditions. A healthy reading at one point does not certify the full protective system. Materials, thresholds, test methods and operating decisions require competent engineering approval.
01 / Complementary methods
Different indications. The right evidence.
Steel-wall loss, lining condition and escaped fluid are different engineering questions. The assessment defines the appropriate sensing and inspection approach for each.
01 / Steel substrate
Local wall-thickness monitoring
Selected external ultrasonic points can provide repeated steel-thickness readings for review against qualified reference measurements.
Coverage is limited to the measurement footprint. Steel-wall readings do not establish lining adhesion or the condition of epoxy, glass, ceramic or rubber barriers.
02 / Containment
Leakage indications
Suitable indicators can flag local fluid contact along an assessed containment or leak route, prompting investigation.
Placement, fluid compatibility and operating conditions matter. A leakage indication is not a confirmed diagnosis of lining failure.
03 / Protection system
Qualified condition inspection
Visual assessment, appropriate acoustic investigation and targeted NDT provide the evidence needed to investigate suspected defects.
Methods depend on material, geometry, access and competent engineering interpretation.
02 / Start with the asset
Define the equipment. Understand the limits.
A focused first assessment can begin with a rubber-lined process tank and a critical slurry-pipeline section. Expansion to epoxy-coated tanks, glass-lined vessels or ceramic-lined equipment requires its own engineering and inspection scope.
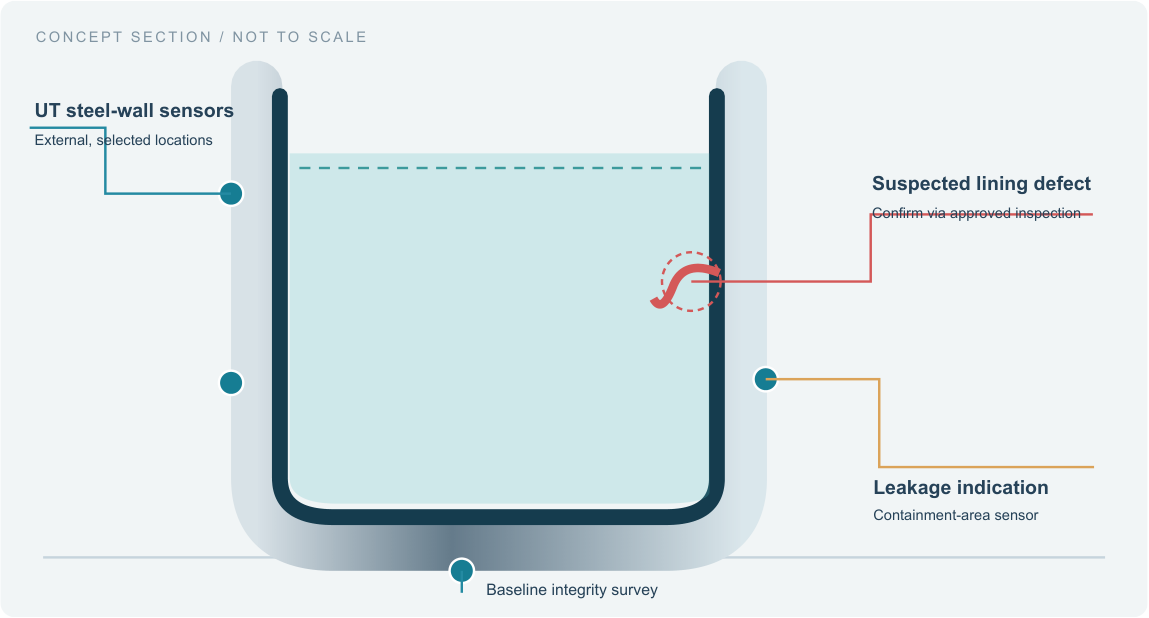
Rubber-lined process tank
Combine selected shell measurements and containment indications with a baseline lining survey and qualified inspection records.
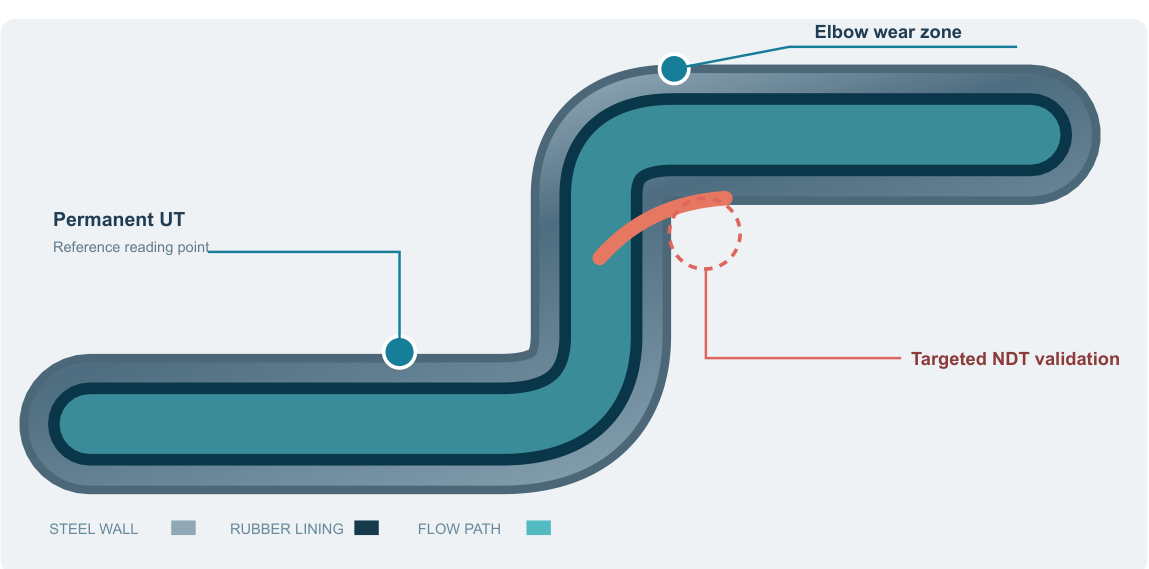
Slurry pipeline & elbow
Assess high-wear locations, measurement footprints and adjacent areas requiring independent inspection.
Concept illustrations adapted from Alphadot X’s technical proposal. Positions are indicative, not site drawings or proof of installed coverage.
03 / The proposed connected architecture
From the field to the command centre.
A site-specific design connects approved measurement interfaces to the digital workflow while preserving the plant’s operational authority.
01
Measurements & inspection evidence
Selected UT points · leakage indicators · qualified visual and NDT findings
02
Industrial edge & approved OT boundary
Acquisition · timestamps · data quality · local buffering · authorised data transfer
Equipment identity, location and condition history.
LupinServe
Investigation ownership, inspection coordination and corrective work.
LupinScript
Controlled NDT reports, photographs, drawings and decision evidence.
04
Surface Integrity Command Centre
A proposed shared view for control-room, engineering and maintenance teams.
The command-centre demo illustrates this experience. Industrial adapters, analytics and cross-product connections are project deliverables requiring engineering and integration validation.
04 / The response workflow
Follow the indication through to verification.
Keep a suspected condition, a confirmed finding and a verified close-out distinct throughout the record.
01
Observe & validate
Review measurement identity, timestamp, quality and sensor availability before interpreting the signal.
02
Locate & investigate
Bind the indication to an asset and monitoring point. An authorised engineer decides the investigation required.
03
Assign & document
Coordinate inspection and corrective work with named owners, due dates and linked technical evidence.
04
Verify & retain
Record the reviewed outcome, repair or no-defect decision and retain the evidence of closure.
05 / Explore the interactive experience
Take a seat in the demo control room.
Explore 14 synthetic assets, four material libraries, material profiles, inspections, work and engineering records. Select a lining type, review its inspection questions and follow a sample finding through the workflow.
Interactive frontend demonstration. No live sensors, plant connection or connected Lupin deployment.
Qualify the sensing method, supplier specifications, measurement coverage and approved OT data path.
03 / Integrate
Build & test
Develop the agreed adapters, configure workflows and test measurement identity, data quality and event handling.
04 / Validate
Commission & support
Compare with qualified reference evidence, complete acceptance, train the team and hand over the agreed support model.
Operational control stays with the plant.
Minimum allowable thickness, thresholds, fitness-for-service decisions and operating actions belong to the competent site authorities. The proposed solution is an advisory and maintenance-response layer. Qualified inspection, statutory controls and approved safety shutdowns remain independent.
Technical reference points
Qualify the method with the right specialist.
These manufacturer resources help explain different inspection and wear-monitoring approaches. They are reference material, not a claim of partnership, installed equipment or confirmed integration.
No. Measurements, assets, records and people in the hosted demonstration are synthetic. Browser interactions do not change plant equipment or live Lupin systems.
Does one sensor detect every lining or structural defect?
No. Measurement methods have different targets and coverage. External UT provides local steel-thickness information; lining adhesion and other findings require suitable qualified inspection.
Does this replace a plant safety system?
No. The proposed solution supports condition review, evidence and response coordination. Approved plant alarms, operational decisions and safety shutdowns remain under the site’s independent control.
How is a pilot priced and scheduled?
After the candidate assets, engineering scope, instruments, access, interfaces and acceptance requirements are defined. Hardware and specialist services require their own confirmation; the public demonstration is not a quotation or delivery commitment.